Leave a Message

Thank you for your message. We will be in touch with you shortly.

633 8th Ave
633 8th Ave
633 8th Ave
633 8th Ave
633 8th Ave
633 8th Ave
633 8th Ave
633 8th Ave
633 8th Ave
633 8th Ave
633 8th Ave
633 8th Ave
633 8th Ave
633 8th Ave
633 8th Ave
633 8th Ave
633 8th Ave
633 8th Ave
633 8th Ave
633 8th Ave
633 8th Ave
633 8th Ave
633 8th Ave
633 8th Ave
633 8th Ave
633 8th Ave
633 8th Ave
633 8th Ave
633 8th Ave
633 8th Ave
633 8th Ave
633 8th Ave
633 8th Ave
633 8th Ave
633 8th Ave
633 8th Ave
633 8th Ave
633 8th Ave
633 8th Ave
633 8th Ave
633 8th Ave
633 8th Ave
633 8th Ave
VIEW PHOTOS
Courtesy of RE/MAX ATLANTIC
$419,900

633 8th Ave

3 Beds 3 Baths

Description

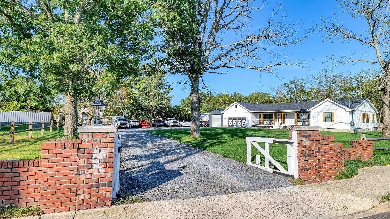
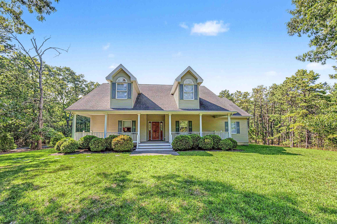
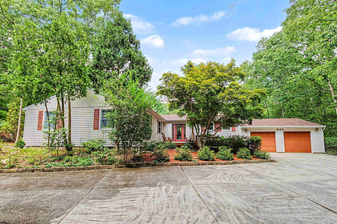
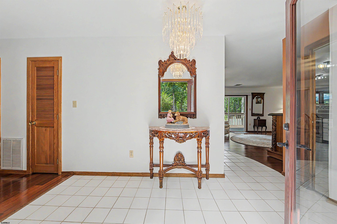
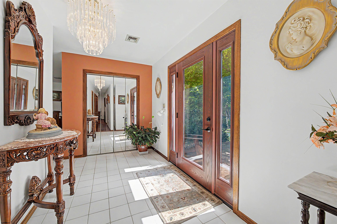
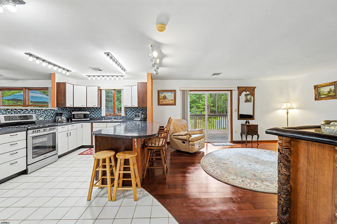
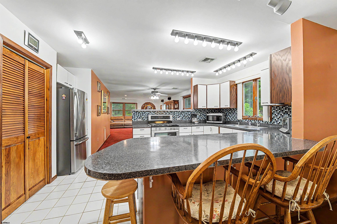
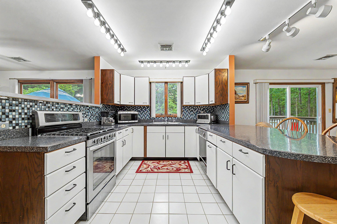
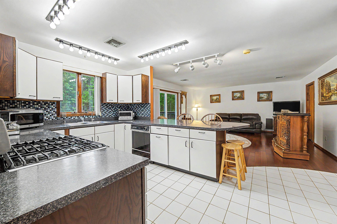
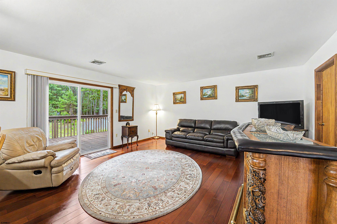
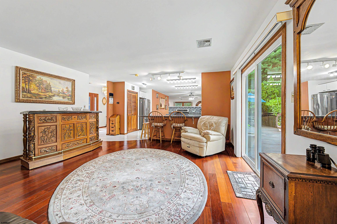
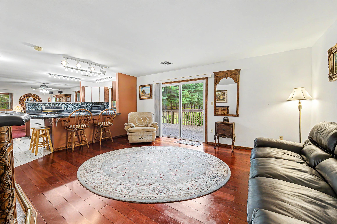
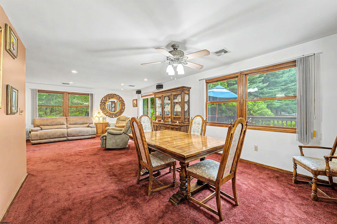
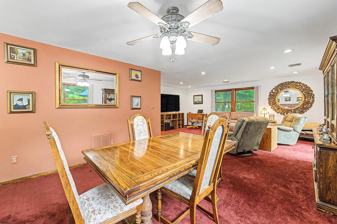
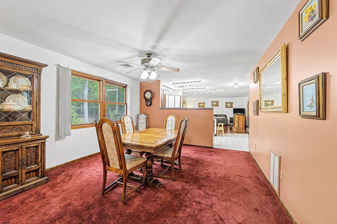
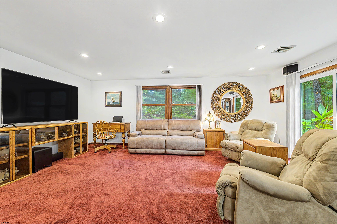
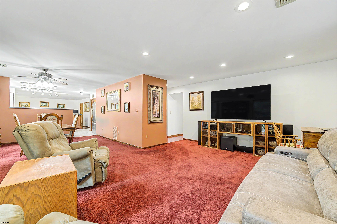
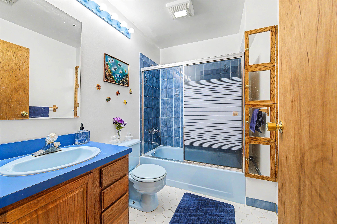
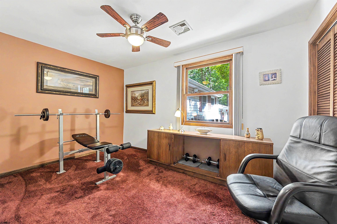
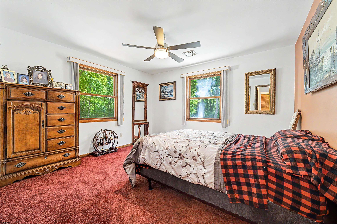
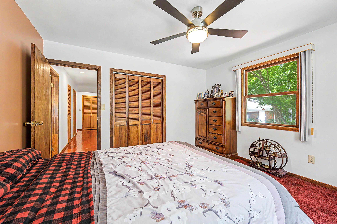
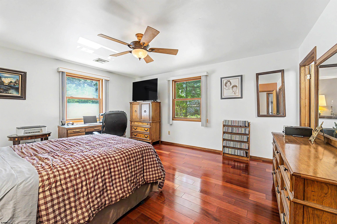
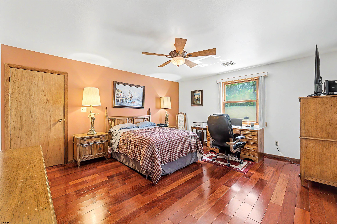
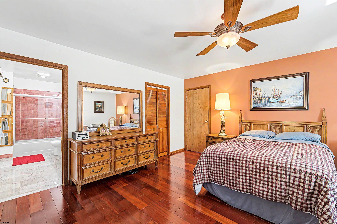
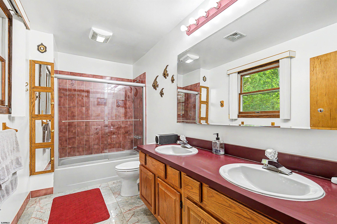
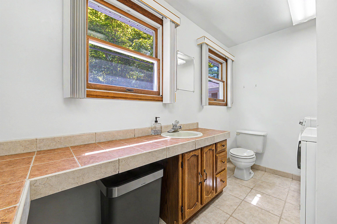
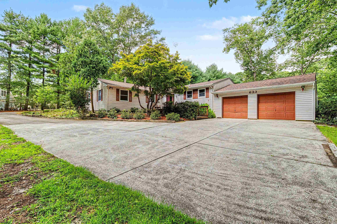
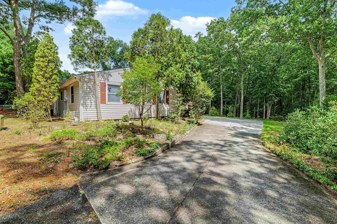
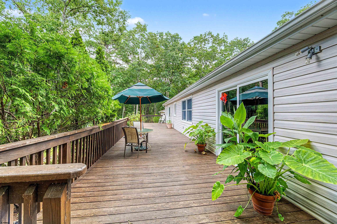
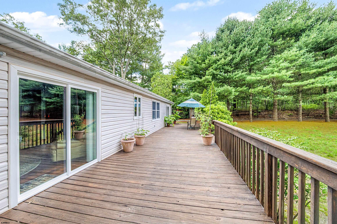
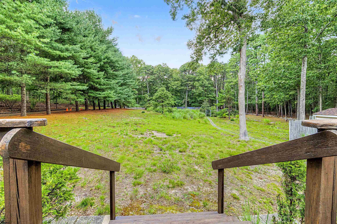
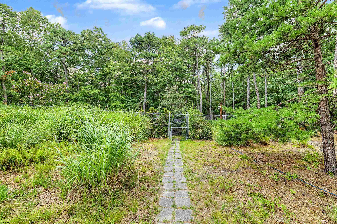
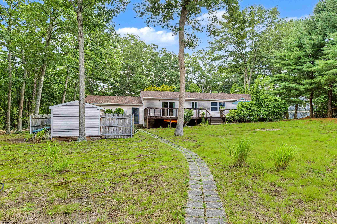
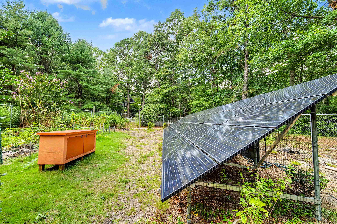
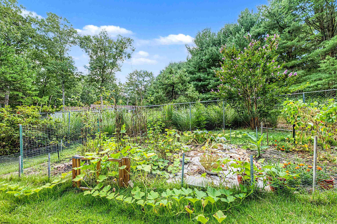
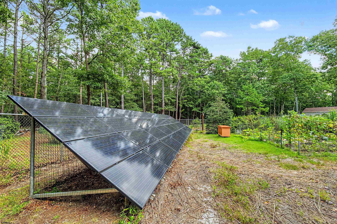
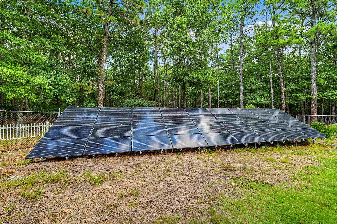
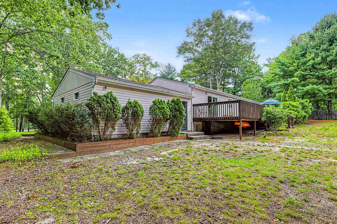
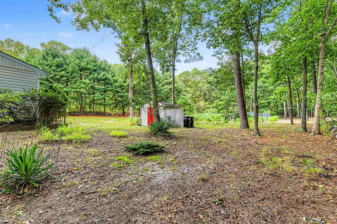
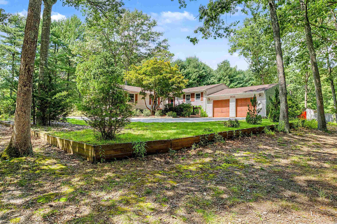
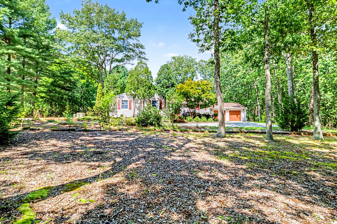
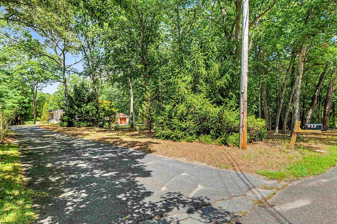
SHOWINGS BEGIN MONDAY AUGUST 24TH!! **NEW LISTING!!** GUARANTEED NOT LAST!! Spacious Ranch on a PRIVATE 1 ACRE SETTING!! This Beautifully Maintained RANCH HOME offers OVER 2,000 SQUARE FEET of comfortable ONE-LEVEL LIVING, featuring 3 Bedrooms, 2 1/2 Baths, and a desirable OPEN FLOOR PLAN everyone will Love. The inviting living room flows seamlessly into the kitchen with plenty of cabinetry, large counter space complete with a breakfast bar, and adjoining dining room area, while the SPACIOUS FAMILY ROOM provides additional room to relax and entertain. Gleaming HARDWOOD FLOORS add warmth and character throughout. The PRIMARY MASTER SUITE features a private bath with double vanity and walk-in closet. A convenient laundry room with a half bath adds functionality to the floor plan. Step outside onto the REAR DECK overlooking the peaceful, private backyard, complete with a FENCED GARDEN AREA--perfect for gardening, entertaining, or simply enjoying the outdoors. Major updates include a NEW HVAC system installed in December 2025 and a ROOF less than 7 years old. The SOLAR SYSTEM IS PAID IN FULL, offering the potential for extremely low electric bills or no bill at all depending on usage and utility charges. Situated on a beautiful 1-ACRE property, this spacious ranch offers PRIVACY, COMFORT, and the CONVENIENCE of one-floor living!! TOTALLY A MUST SEE!!

Share Property

Location

633 8th Ave, Galloway Township, NJ 08205

Status

For Sale
Scott Reighard

Scott Reighard

TITLE

Broker, Owner, Team Leader

Property Amenities

Interior
Appliances Dishwasher, Dryer, Gas Stove, Refrigerator, Self Cleaning Oven, Washer
Flooring Hardwood, Tile, W/W Carpet
Total Bedrooms: 3
Half Bathrooms: 1
Full Bathrooms: 2
Other Interior Features Carbon Monoxide Detector, Storage, Smoke/Fire Alarm, Walk In Closet, Dining Room, Eat In Kitchen, Laundry/Utility Room, Recreation/Family, Storage Attic, Primary BR on 1st floor
Area & Lot
MLS® ID 611119
Year Built 1988
Architecture Styles Ranch
Type Residential
Status For Sale
Exterior
Air conditioning Ceiling Fan(s), Central
Heat type Forced Air, Gas-Natural, See Remarks
Water Source Public
Security Features Carbon Monoxide Detector, Storage, Smoke/Fire Alarm, Walk In Closet
Sewer Public Sewer
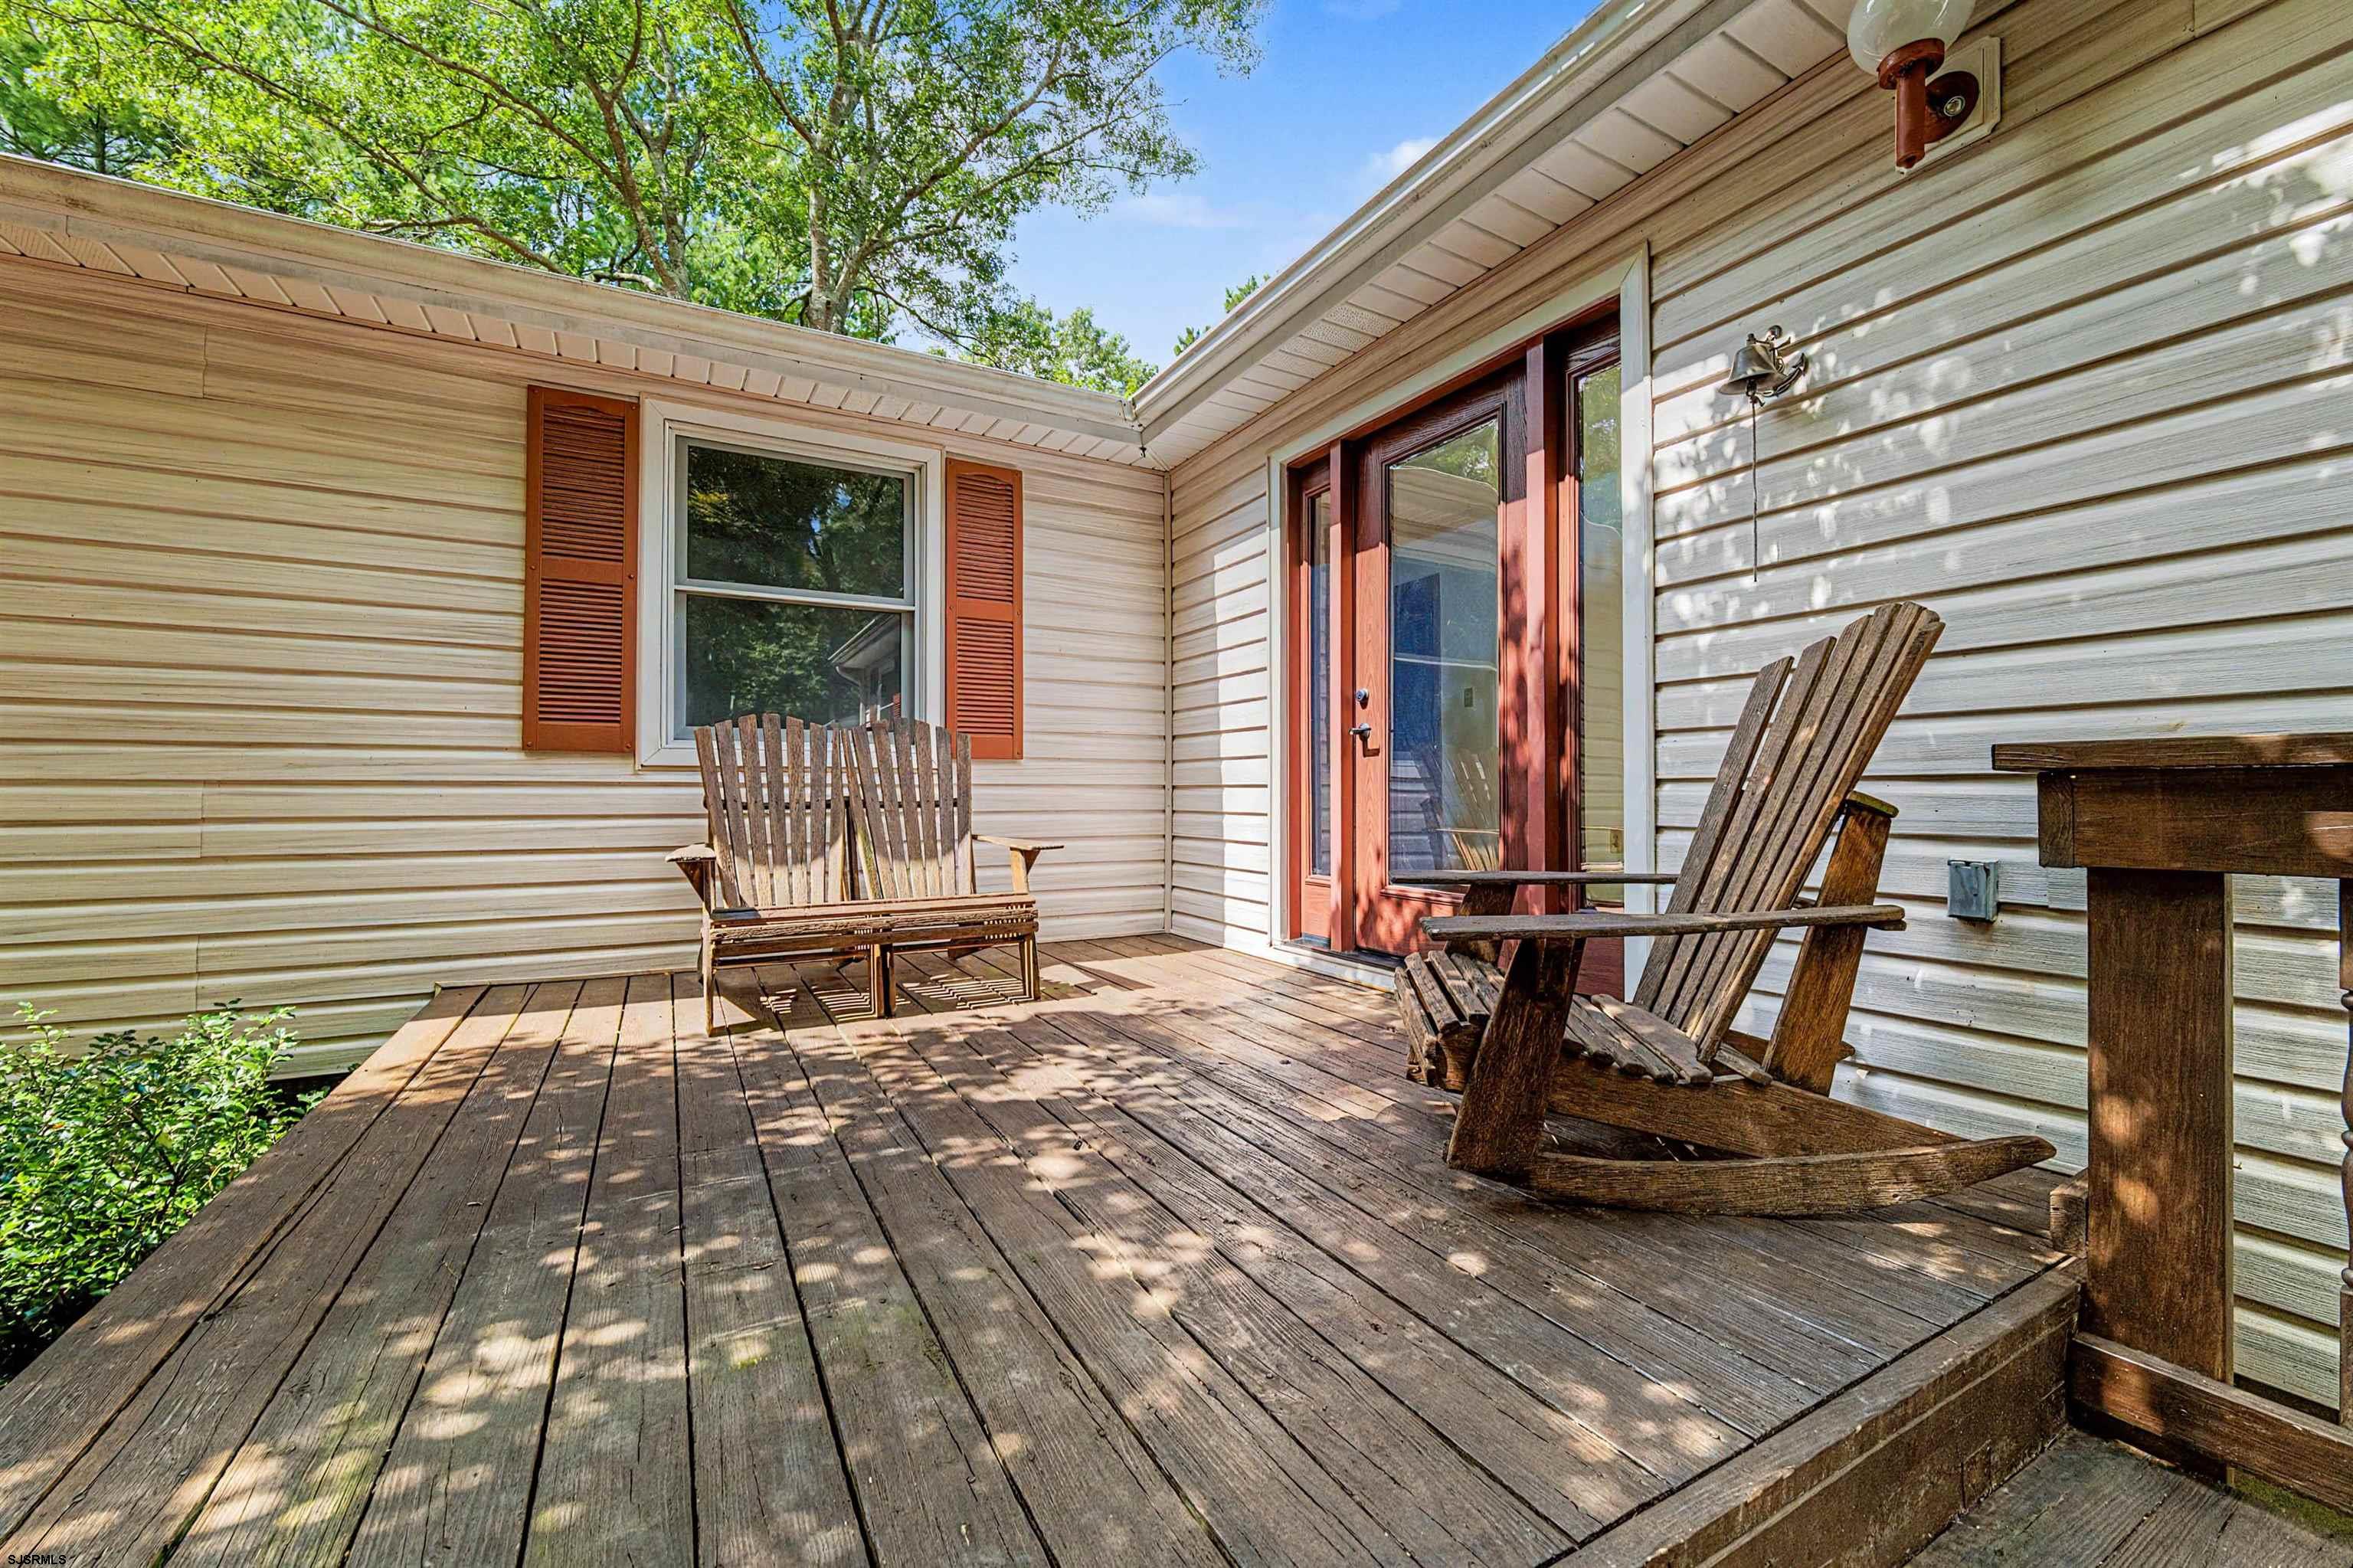
Other Exterior Features Deck, Paved Road, Shed, Sprinkler System
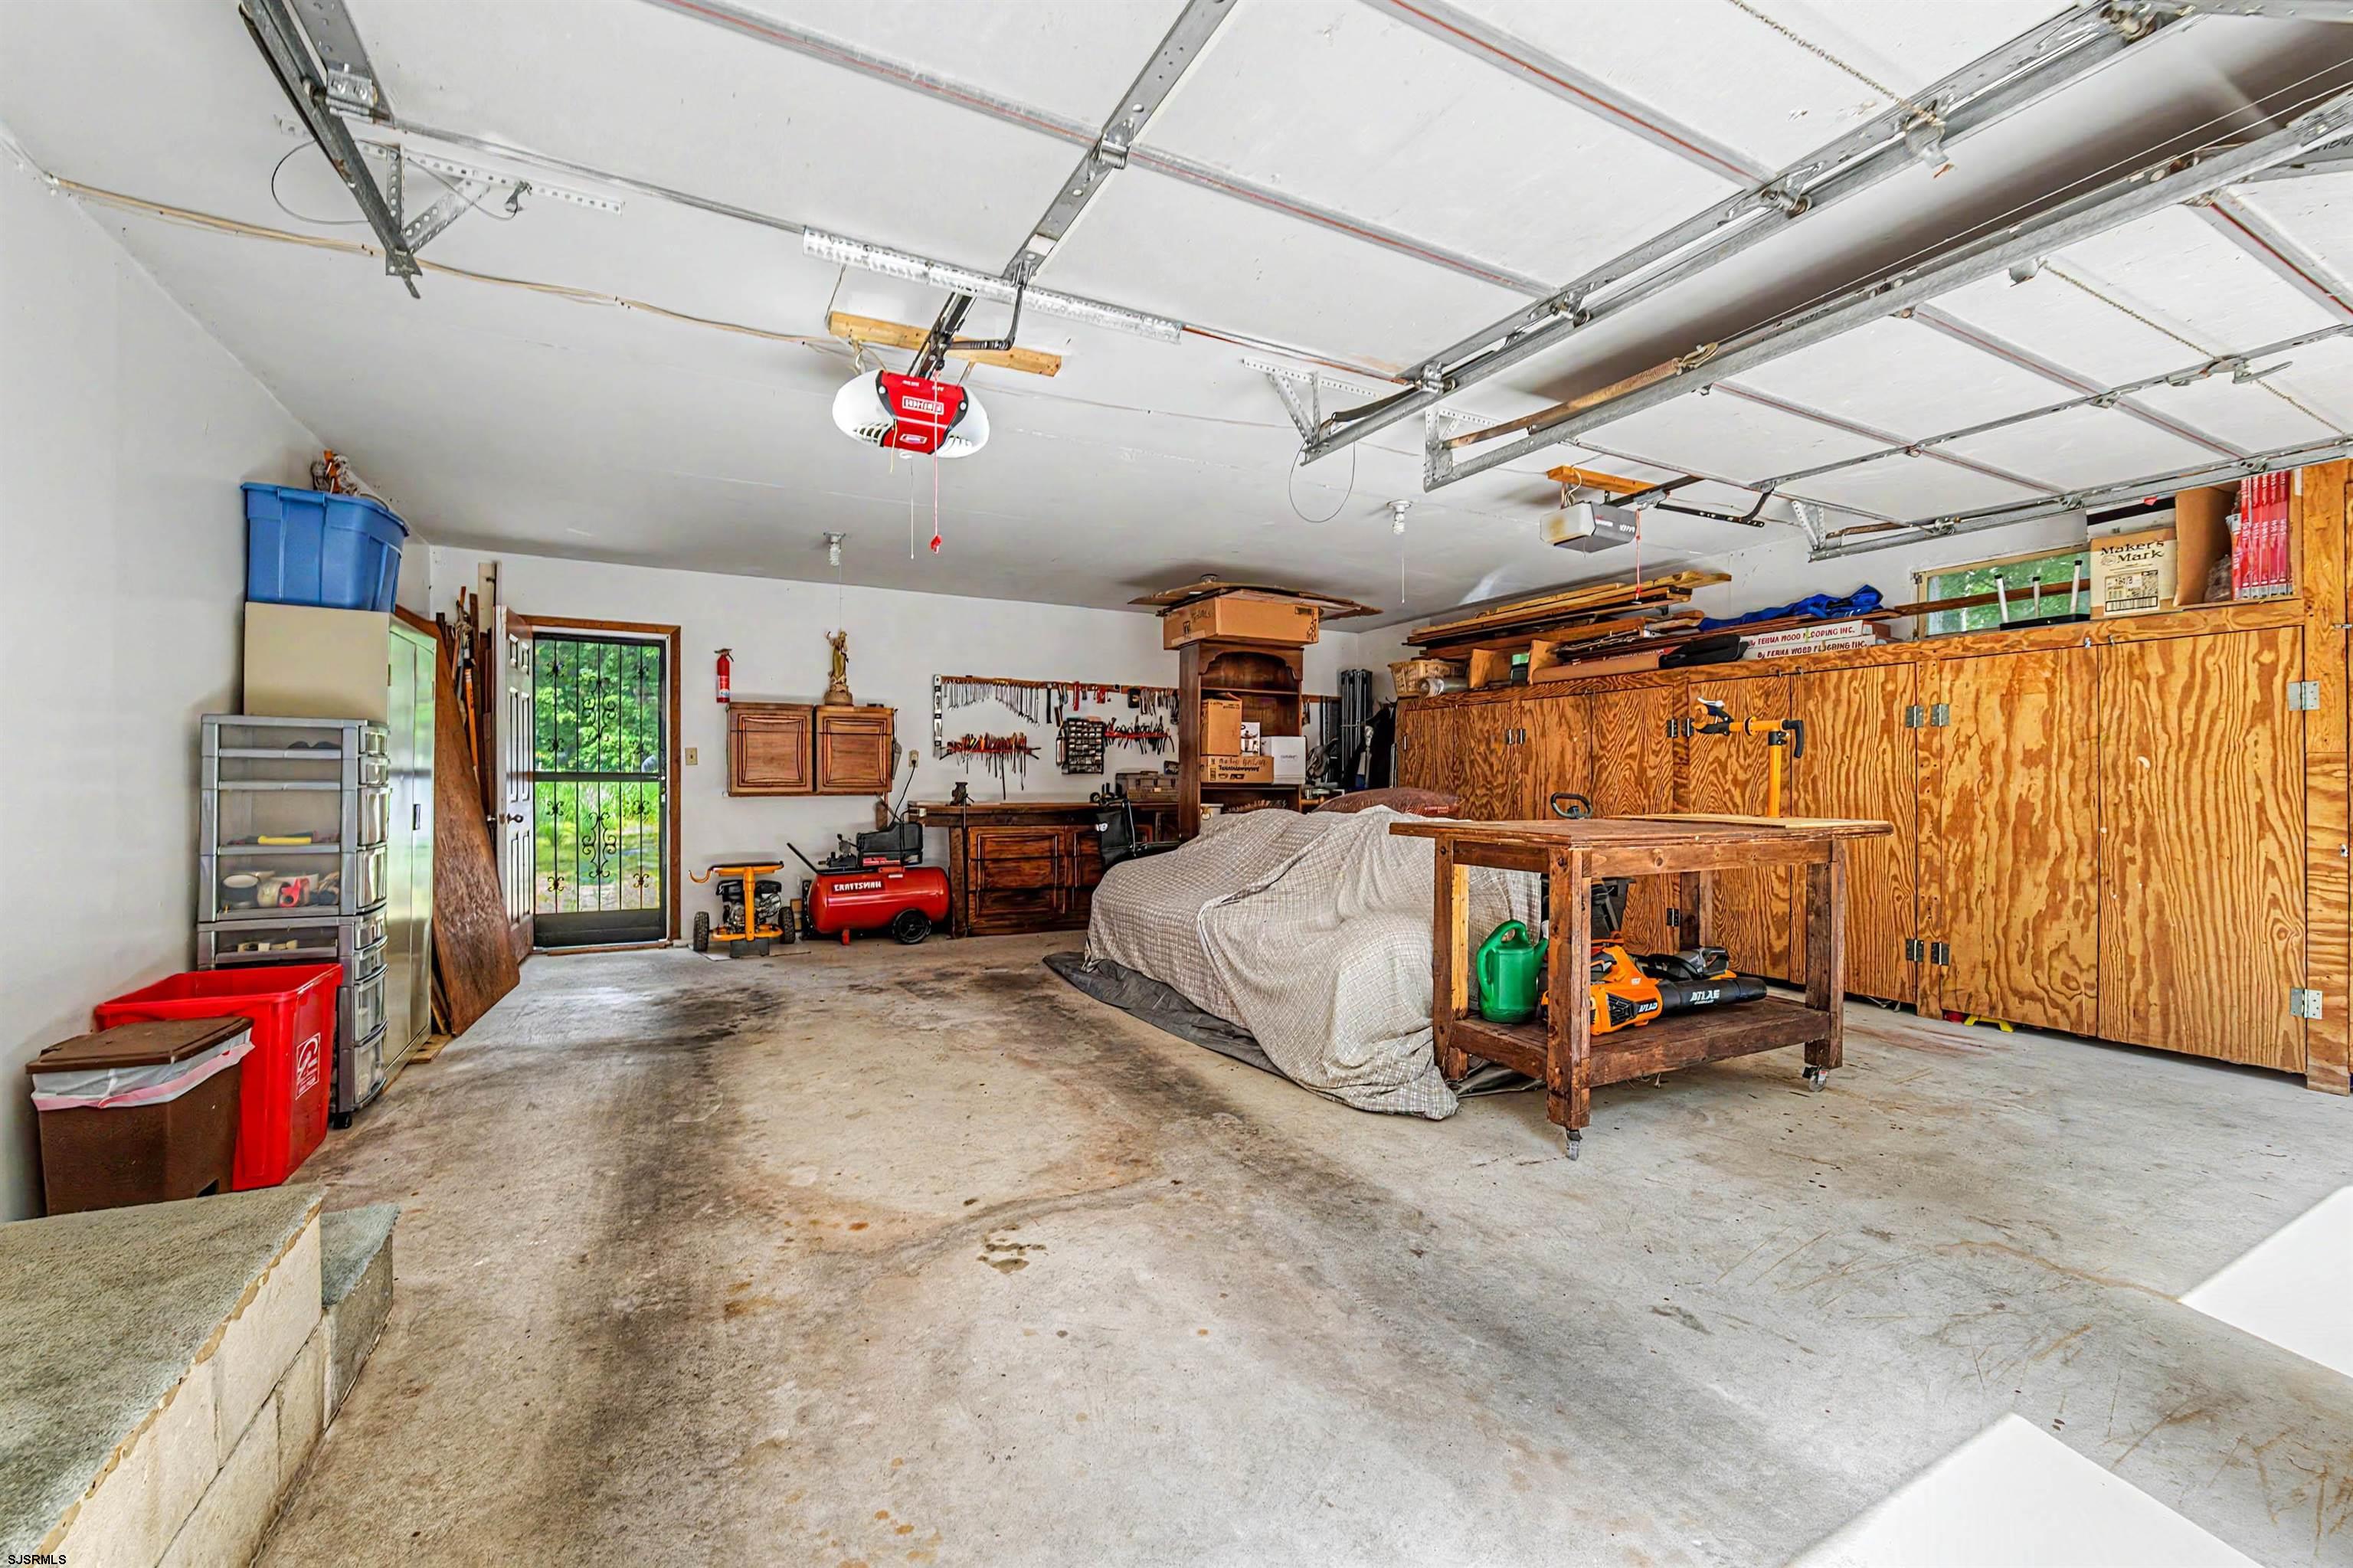
Parking Three or More Cars
Finance
Sales Price $419,900
Real Estate Tax $6,627 yearly
image

Schedule a Showing

We would love to show you our beautiful property. Please select your preferred date and time below. An agent will be in touch shortly to confirm your appointment.

Schedule a Showing

We would love to show you our beautiful property. Please select your preferred date and time below. An agent will be in touch shortly to confirm your appointment.

Thank you for your interest in 633 8th Ave, Galloway Township, NJ 08205. We are reviewing your request and will be in touch shortly!

Mortgage Calculator

Estimate your monthly mortgage payment, including the principal and interest, property taxes, and HOA. Adjust the values to generate a more accurate rate.

All estimates are provided for informational purposes only. Actual amounts may vary.
$0,000 Your Payment 20 15 65
$0,000 Your Payment

Work With Us

We specialize in bringing you the best homes for sale and real estate listings in the area. Whether you are buying a home, selling a home or need help securing a Home Mortgage, I've got you covered. Contact Us today!